131 Burlwood Road, Greenwood, SC 29646
- $324,900
- 5
- BD
- 3
- BA
- 2,500
- SqFt




- List Price
- $324,900
- Price Change
- ▼ $10,000 1786831405
- MLS#
- 134883
- Status
- ACTIVE
- Type
- Single Family Residential
- Bedrooms
- 5
- Bathrooms
- 3
- Full Bathrooms
- 3
- Living Area
- 2,500
- Neighborhood
- Briarwood Place
- Lot Size (sqft)
- 2,520
Property Description
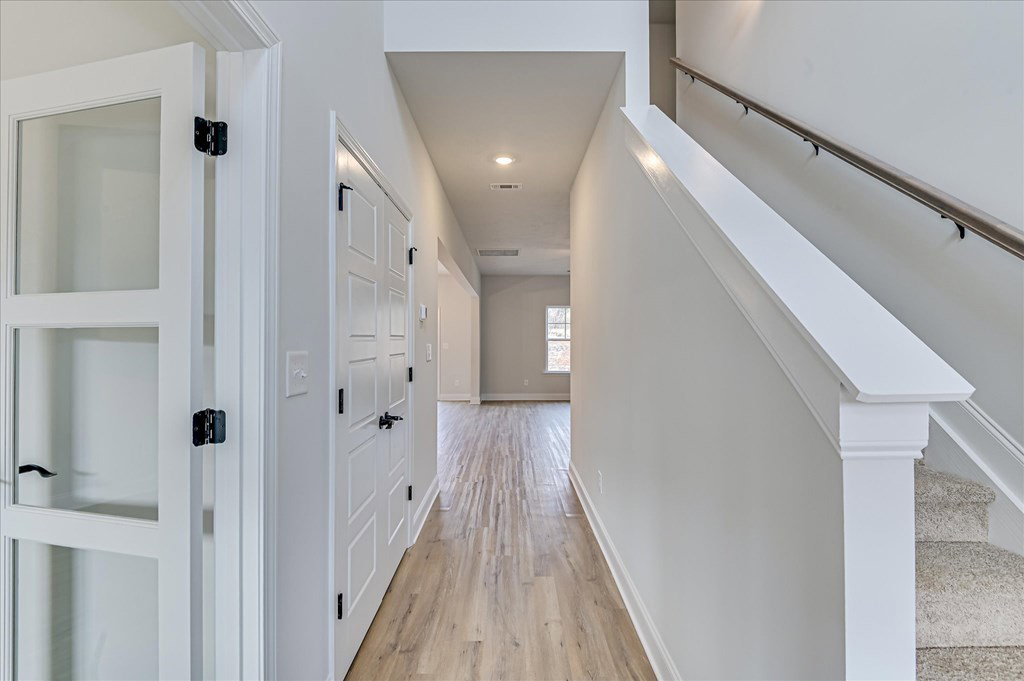
Would you like to live on the west side of Greenwood, in a country setting within 10 minutes of shopping, medical and all Greenwood has to offer? Well, welcome home to the Williamsburg, FIVE bedrooms and three bathrooms with all of the features that you are looking for, along with a $10,000 buyer's incentive. This home is complete and move in ready. The large living room with an open concept that leads into the kitchen and breakfast area is the perfect place for family to gather. The kitchen has a walk in pantry, custom soft close cabinets, granite counter tops, stainless steel under-mount sink, recessed & pendant lighting, and Whirlpool stainless steel dishwasher, smooth top range & built-in microwave. With 5 bedrooms - one on the ground floor, there is plenty of space to spread out. You will appreciate the laundry room on the second floor close to the majority of the bedrooms. Durable luxury vinyl tile with hardwood look is in the main living area of home, soil and stain resistant frieze carpet in bedrooms. The owner's suite is MASSIVE with a giant walk in closet. The bathroom has a granite double vanity, garden tub with tile surround, walk in shower and private commode. There is a two car garage with plenty of space for storage. Outside you will find a nice patio with a pond view, low maintenance vinyl siding and a 25 year roof. The yard has heat hardy sod with built in irrigation. Call to schedule your private showing. Approved lenders offer some additional incentives. This home qualifies for several special loan programs - some with $0 down! There are several lovely lots available in the neighborhood that you can put your favorite home plan on.
/u.realgeeks.media/lakegreenwood/logo-full.png)
Additional Information
- Year Built
- 2025
- Interior Features
- Sheetrock, Eat-in Kitchen, Kitchen/Dining Combo, Living/Dining Combo, Pantry, High Ceilings, Ceiling Fan(s), Disappearing Attic Stairs, Soaking Tub, Granite Counters, In-Law Floorplan, Open Floorplan, Smooth Ceiling(s), Walk-In Closet(s)
- Style
- Traditional
- Foundation
- Slab
- Roof
- Architectural
- Basement
- None
- Appliances
- Dishwasher, Disposal, Electric Oven, Electric Range, Electric Water Heater, Microwave
- City
- Greenwood
Mortgage Calculator
Listing courtesy of RE/MAX ACTION REALTY.