200 Stevenson Rd, Abbeville, SC 29620
- $475,000
- 3
- BD
- 2.5
- BA
- 2,000
- SqFt




- List Price
- $475,000
- Price Change
- ▼ $23,000 1782936148
- MLS#
- 140033
- Status
- ACTIVE
- Type
- Single Family Residential
- Bedrooms
- 3
- Bathrooms
- 2.5
- Half Bathrooms
- 1
- Full Bathrooms
- 2
- Living Area
- 2,000
- Neighborhood
- Not In Subdivis
- Lot Size (sqft)
- 261,360
Property Description
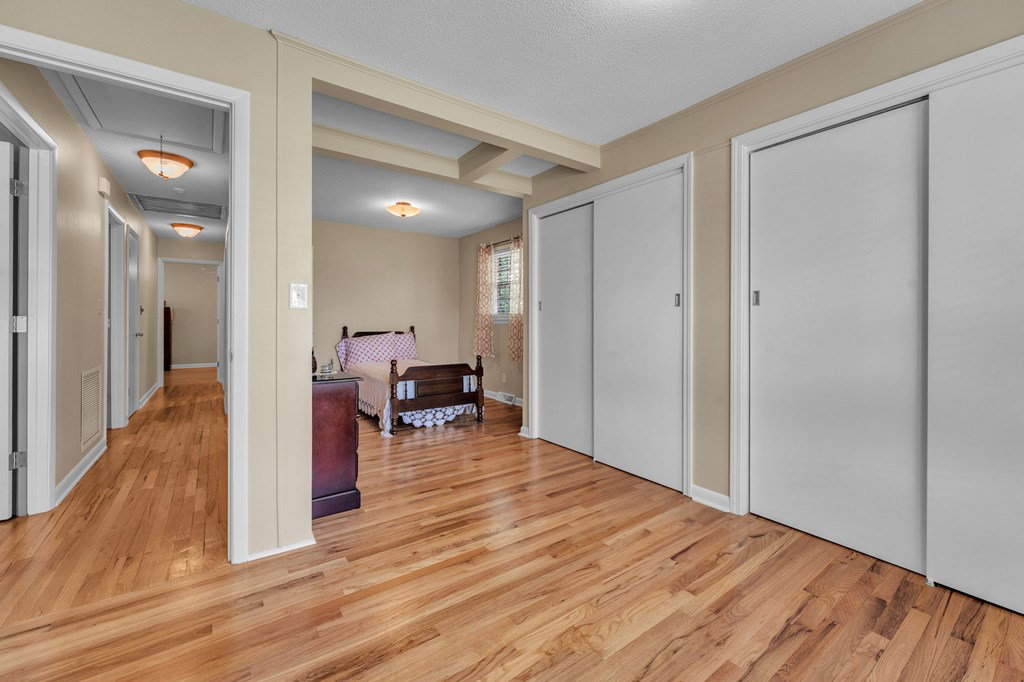
This well-maintained, farm-like property is situated on 6 acres hosting mature trees: pine, oak, persimmon, cedar and a varity of others. Peace and tranquilty surrounds this level lot and offers an abundace of oppourtunity for pastures, gardens while viewling wildlife: deer, turkey, song birds and more. The sellers have taken great pride in this all-brick home, which features updated windows, gutters with gutter guards, and minimal exposed wood ensuring very little exterior maintenance. The double-door entry opens to a light-filled living and dining area with beautiful hardwood floors. The versatile floor plan includes a sunroom offering flexible spaces that can serve as a den, breakfast room, or office and leads to a covered back porch (a great place to rest from a long day or enjoy a cup of coffee). The updated kitchen features wood-stained cabinetry, granite countertops, a custom backsplash, and stainless steel appliances: refrigerator, microwave, stove/oven and dishwasher. The split floor plan provides three spacious bedrooms. One master suite includes walk-in shower and walk-in closet, while a second oversized master suite features a fireplace with gas logs (beautiful brick, mantle, and hearth), sitting area, and direct backyard access offering private entry. This could easily transform to a Mother-In-Law suite. Connected to this master isthe large laundry room, which includes a half-bath and currently functions as an office space. A third versatile bedroom is perfect for children or guest with double closets and an adjoining room that can be used as a dressing room, sitting room, nursery or your area of choice. Outside includes: established trees and landscape, irrigation system, generator hook-up, fenced courtyard, two-story garage (24x35) with ample storage, barn, workshop (20x30) with cannery kitchen), and a charming historic cabin/playhouse. Located in Historic Abbeville, this property offers a serene setting while remaining just minutes from Greenwood's shopping, restaurants and medical facilities. If you are looking for acreage, a farm-like lifestyle and or multigenerational housing, this home is a must-see.
/u.realgeeks.media/lakegreenwood/logo-full.png)
Additional Information
- Year Built
- 1972
- Interior Features
- Sheetrock, Living/Dining Combo, Ceiling Fan(s), Granite Counters, Walk-In Closet(s), See Remarks
- Style
- Country, Traditional
- Foundation
- Crawl Space, See Remarks
- Roof
- Architectural
- Basement
- None
- Appliances
- Dishwasher, Dryer, Electric Oven, Electric Range, Microwave, Refrigerator, Washer, See Remarks
- Fireplace
- Yes
- Sewer
- Septic Tank
- City
- Abbeville
Mortgage Calculator
Listing courtesy of Your Home Sold Guaranteed Realty - Kellar Lawrence.